Dancey CreativeContracting

Project gallery

A closer look at the work.

Explore kitchen, outdoor and basement photographs from Dancey Creative’s project gallery.

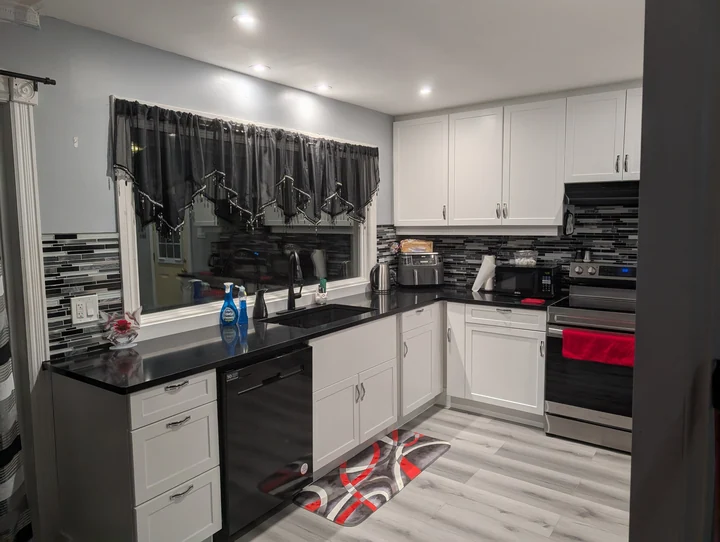
White kitchen cabinets with dark counters, a mosaic backsplash and recessed ceiling lights
Kitchener kitchen renovation · Completed spring 2023.

Kitchener · Spring 2023

Opening up the kitchen.

This Kitchener renovation opened up the area by removing and replacing an existing structural post/beam. Completed in spring 2023, the project combined that layout change with a new window, updated building services and interior finishes.

The project included:

  • Electrical and plumbing work
  • Cabinetry, flooring and a new window
  • Work on the stairs
  • Drywall, painting, trim and moulding
Explore kitchen renovations
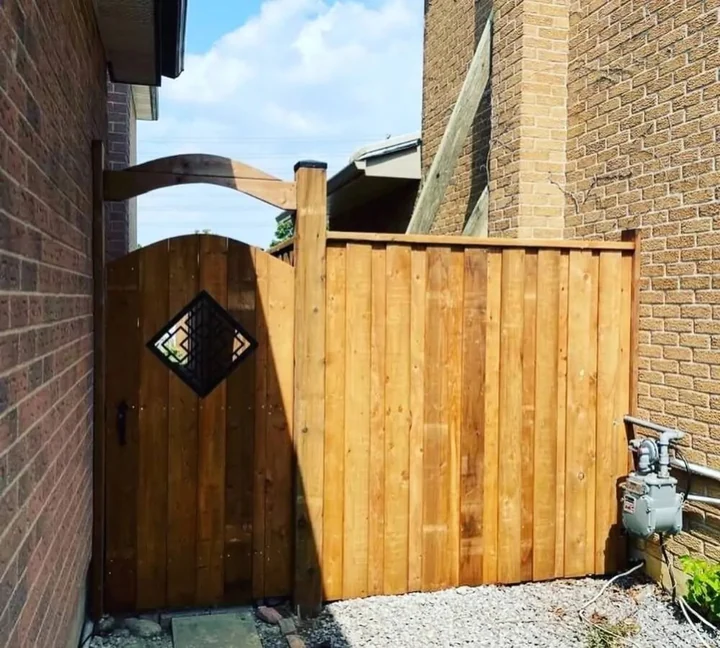
Wood privacy fence and arched side-yard gate with a decorative inset
Finished gate replacement in Waterloo · Spring 2023.

Waterloo · Spring 2023

A new gate, post and footing.

Completed in spring 2023, this Waterloo project replaced the existing side-yard gate along with its post and footing.

The project included:

  • Removal of the old gate, post and footing
  • Installation of a new footing, post and gate
Explore decks, fences and gates
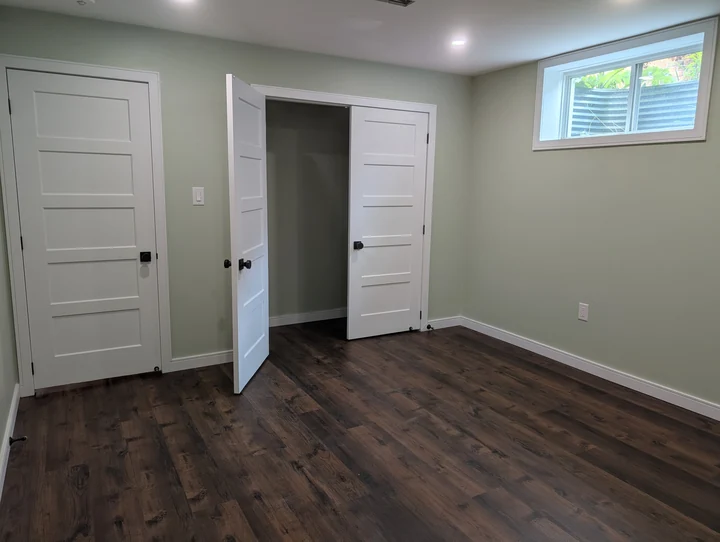
Basement room with white closet doors, recessed lights and wood-look flooring
A finished room in the Waterloo basement renovation · Spring 2024.

Waterloo · Spring 2024

Rebuilding the basement around a more open layout.

Completed in spring 2024, this Waterloo renovation began with removal of the old framing and insulation. The floor was broken up for new plumbing, and a structural post was relocated to open up the area.

The project included:

  • New framing, insulation and soundproofing
  • Plumbing and electrical work
  • Cabinetry and sauna installation
  • Stairs, doors and trim
  • Live-edge wood counters and shelves
  • Drywall and painting
  • Network cabling and setup
Explore basement finishing
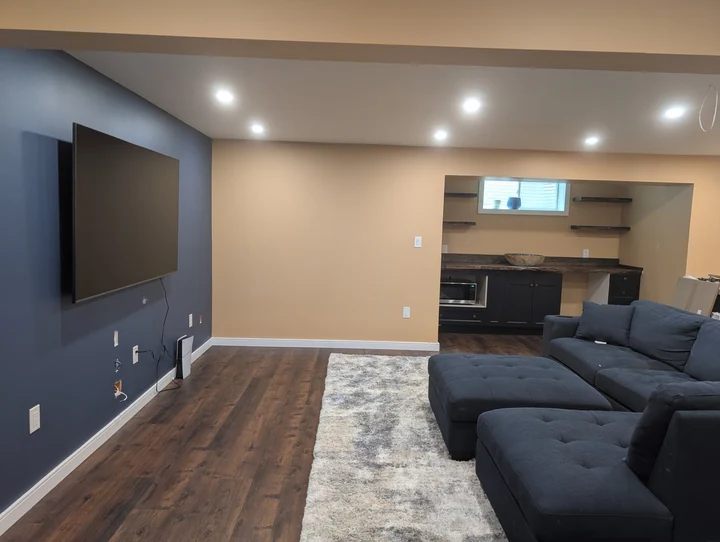
Basement media area during finishing, with recessed lights, cabinetry and exposed cable openings
Basement media area during finishing.

During the work

The room taking shape.

A view of the media wall and adjoining cabinetry before all finishing details were complete. Cable openings and unfinished details remain visible in this progress photograph.

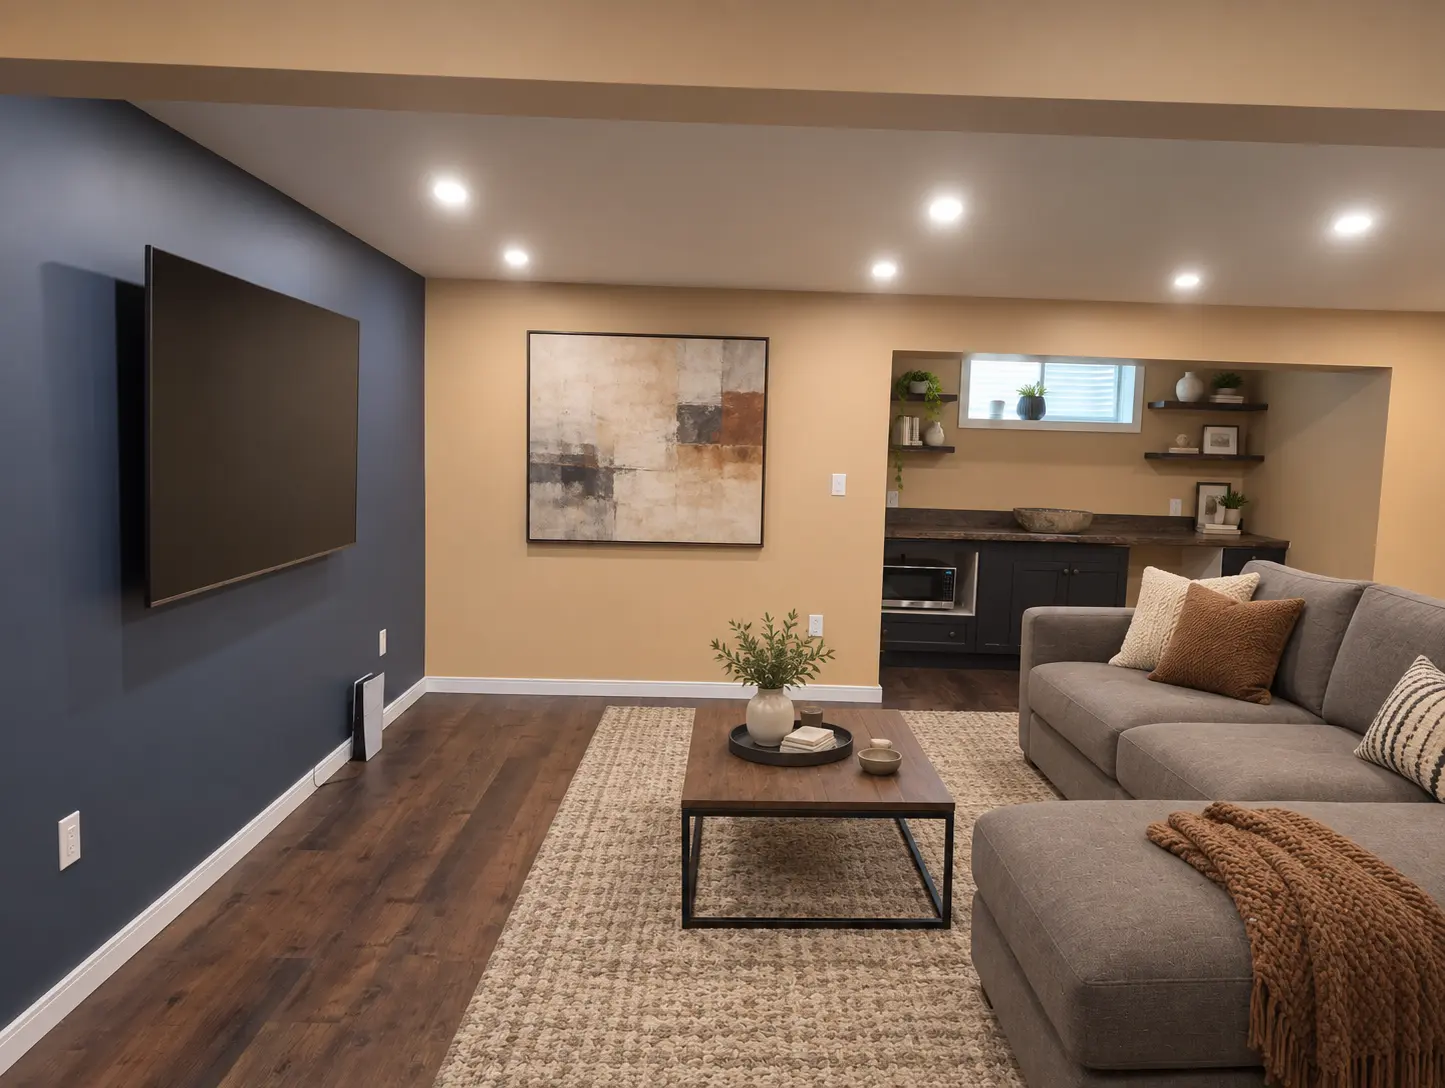
Virtually staged basement media room concept
Virtually staged — digitally furnished illustration.

Layout inspiration

Picture the possibilities.

This image uses virtual staging to illustrate a furnished layout. Furniture and styling have been digitally added; use it as inspiration, rather than as a record of the finished installation.

Your project

Have a similar space in mind?

Tell us which details you like and what you want to change.

Discuss your project
Call for an estimate